325-155 Riverglen Drive
$399,900
Features
Location


Description
Welcome to 155 Riverglen Drive, Keswick! Enjoy comfortable and convenient living in this bright and inviting 1-bedroom, 1-bathroom corner unit. Featuring updated flooring throughout the main living space, this well-maintained home offers a functional layout with plenty of storage space to keep everything organized. The corner unit location provides added privacy, a larger unit and a bright, welcoming feel, making it an ideal choice for first-time buyers, downsizers, or investors. A wonderful opportunity to enjoy easy living in a convenient Keswick location!
Overview
Property Details
Occupant Type:
Vacant
Property Management:
Monopoly Property Management Inc.
Basement:
None
Association Name:
YRCC
Association Fee:
655.14
Association Fee Includes:
Heat Included, Water Included, CAC Included, Parking Included, Building Insurance Included, Hydro Included, Common Elements Included
Association Amenities:
Elevator, Recreation Room, Visitor Parking
Property Features:
Clear View
Property Rooms
| Room Level | Room Type | Room Width | Room Length | Room Area | Room Dimensions | Room Desc |
|---|---|---|---|---|---|---|
| Flat | Living Room | 3.02 (Meters) | 7.93 (Meters) | -- | -- | -- |
| Flat | Dining Room | 3.02 (Meters) | 7.93 (Meters) | -- | -- | -- |
| Flat | Kitchen | 2.08 (Meters) | 2.98 (Meters) | -- | -- | -- |
| Flat | Primary Bedroom | 3.25 (Meters) | 3.57 (Meters) | -- | -- | -- |
| Flat | Locker | 1.75 (Meters) | 2.05 (Meters) | -- | -- | -- |
Location
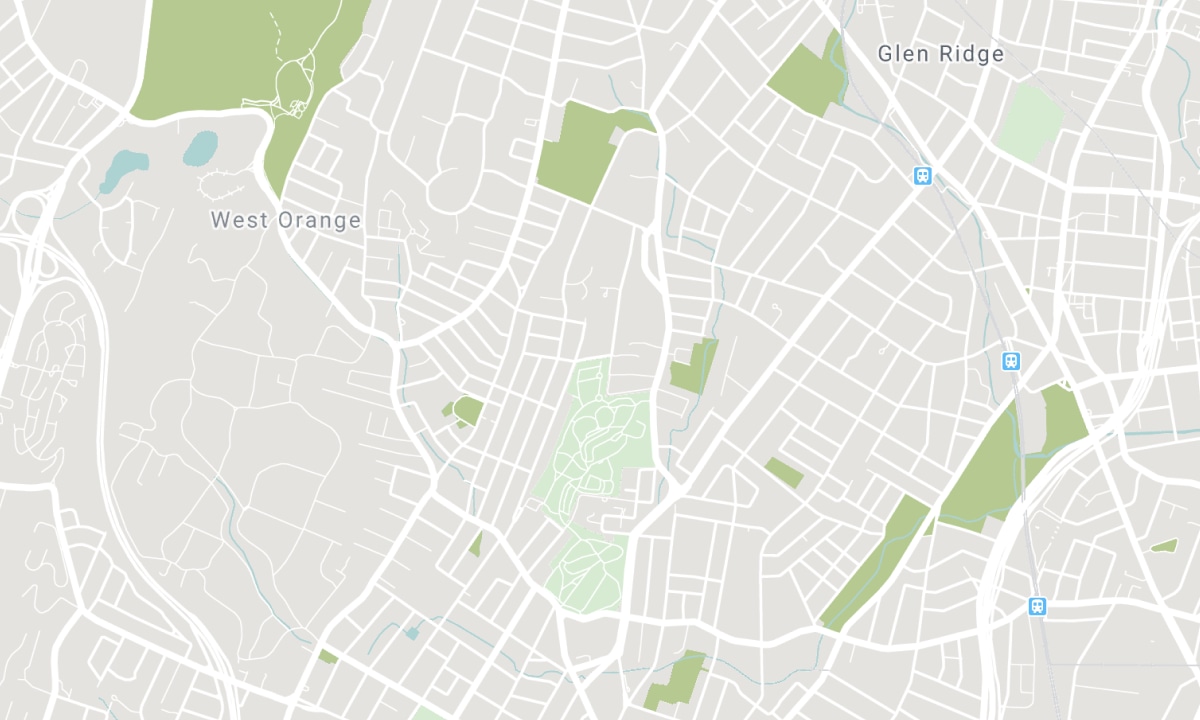
Nearby Schools
Source: Schools information and student demographics
For further information and school ranking visit Fraser Institution and EQAO.
| Green | Yellow | Orange | Red | |
| Average student achievements (out of 100%) | 100-76 | 75-60 | 60-40 | 40-0 |
Mortgage Calculator
All information displayed is believed to be accurate but is not guaranteed and should be independently verified. No warranties or representations are made of any kind. Data is provided courtesy of PropTx. Disclaimer: The property is not necessarily in the boundary of the schools shown above. This map indicates the closest primary and secondary schools. This tool is designed to provide the viewer an overview of the ratings of nearby public schools, and does not suggest association to school boundaries. To view all schools and boundaries please visit the respective district school board’s website.

Book a Showing

Rebecca Kopel
Real Estate Team
- 416-716-5757
- home@rkteam.ca

